
Primary on Main


Address
608 Betty Rose Avenue, Gibbstown, NJ
Price
$ 449,900
Property Attributes
- MLS#NJGL2080254
- TypeSingle Family
- Listing Status ACTIVE
- CountyGLOUCESTER
- CityGibbstown
- AreaGreenwich Twp
- Zip08027
- StyleBi-level
- Year Built1970
- Taxes$ 6044
- Price$ 449,900
- Bedrooms4
- Full Bathrooms2
- Half Bathrooms0
- Sqr Footage2199
- Lot Size0.23 Acres
Data Source:
Bright MLS
Property Description
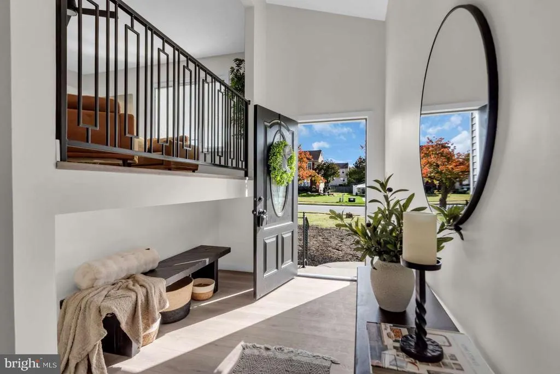
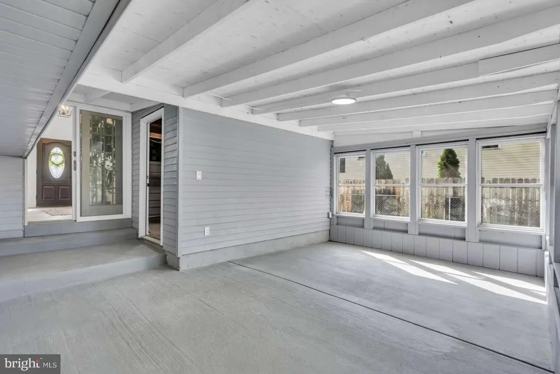
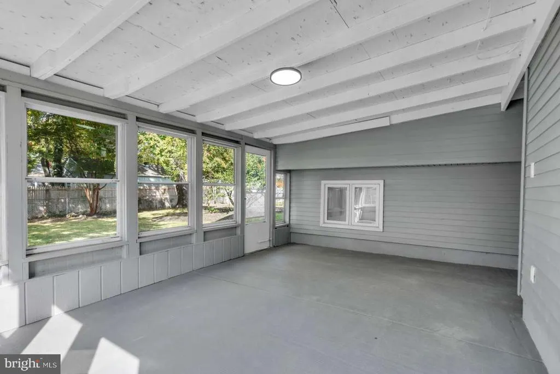
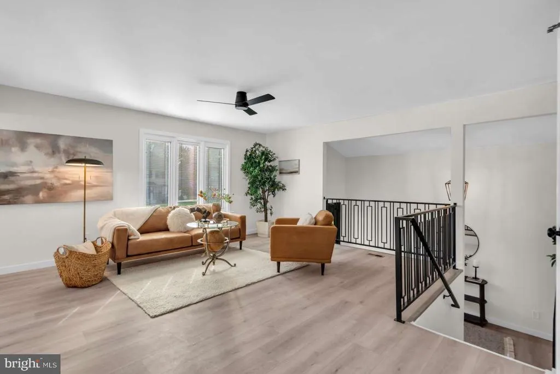
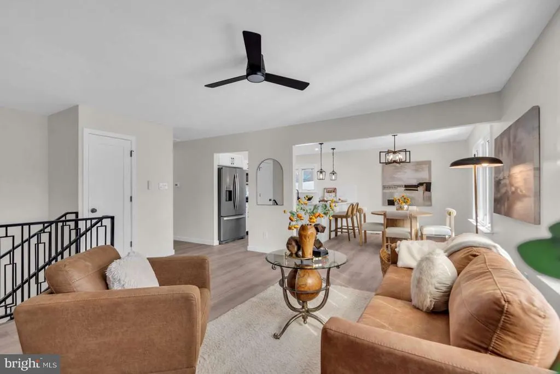
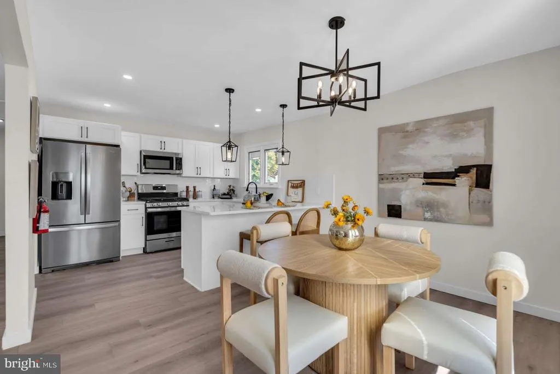
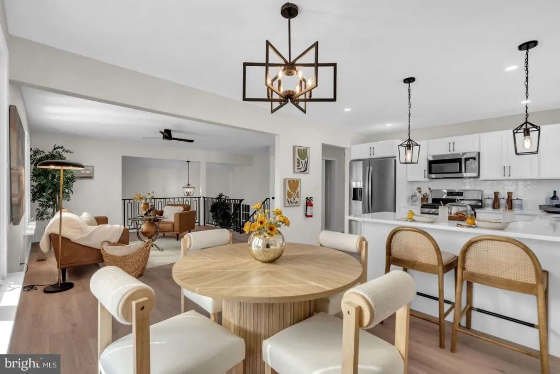
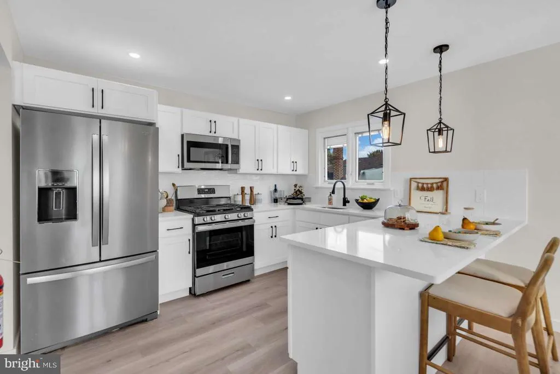
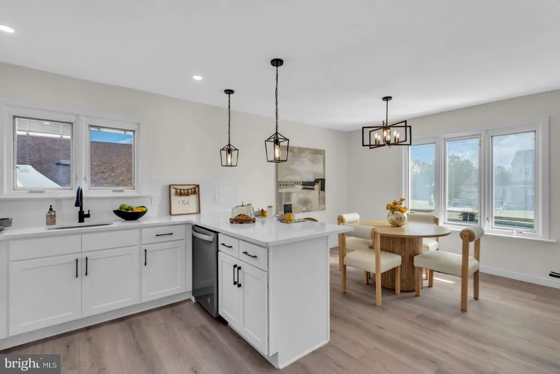
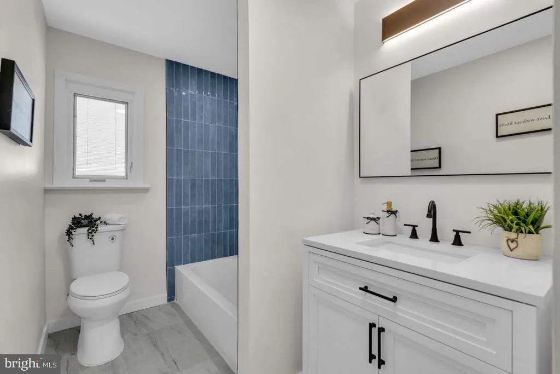
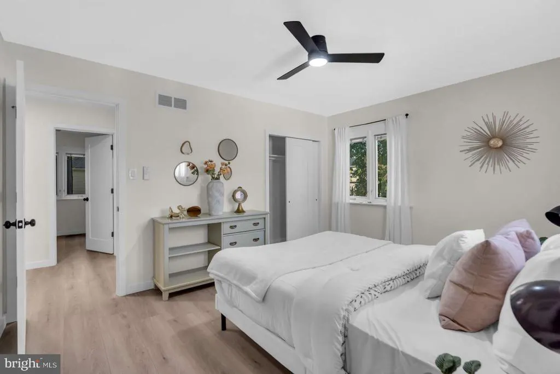
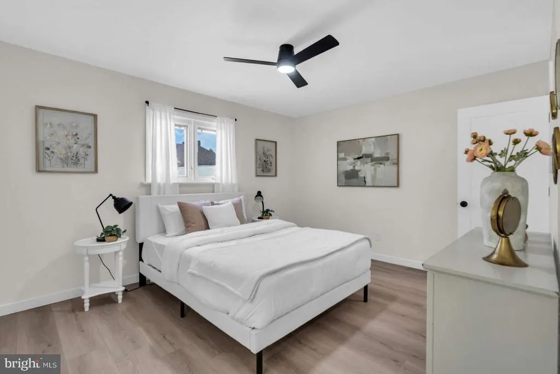
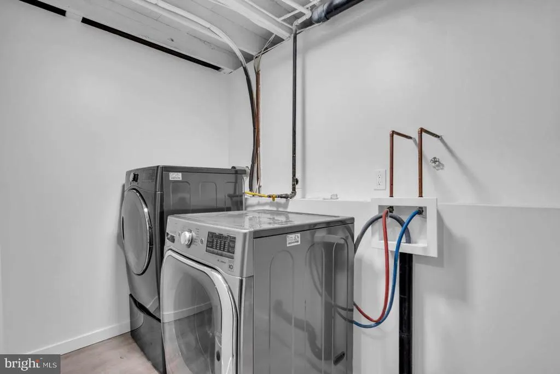
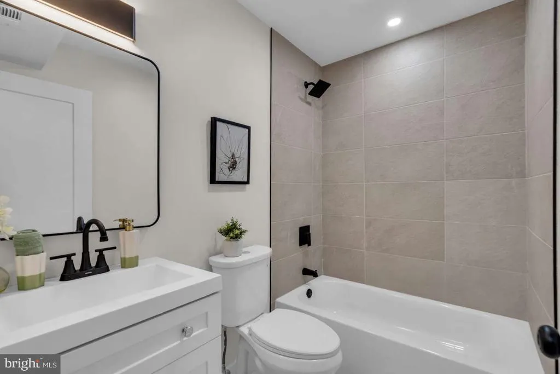
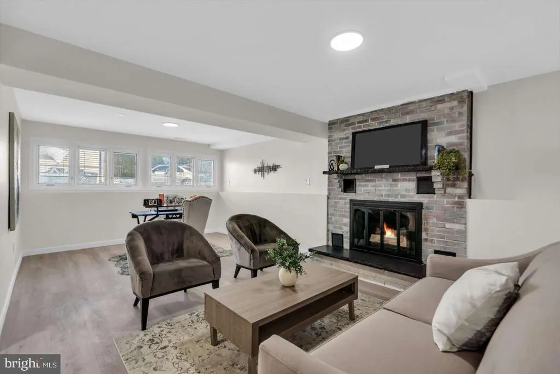
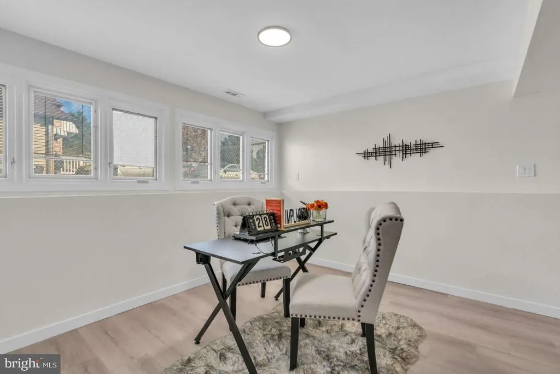
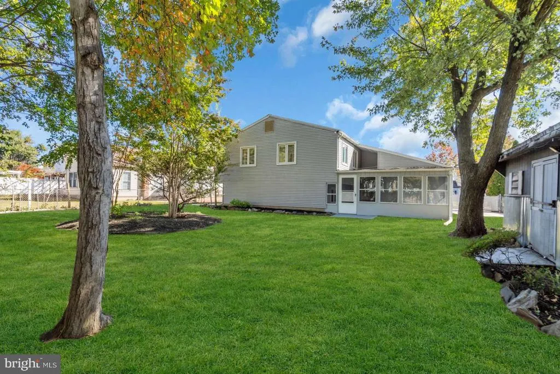
Welcome to 608 Betty Rose Ave, a beautifully updated bi-level home in a peaceful Gibbstown neighborhood. This property has been completely renovated from top to bottom, offering a true turn-key setup for its next owner. Step inside to a bright, inviting space featuring brand-new flooring, fresh paint, and all-new doors and trim throughout. The living area centers around a classic brick fireplace and flows right into a stunning new kitchen, which showcases new cabinetry, countertops, and a full suite of stainless steel appliances. The home offers 4 comfortable bedrooms and 2 full bathrooms that have been totally remodeled with new vanities, fixtures, and custom tile work. For true peace of mind, all the big-ticket items have been taken care of: the home features a brand-new HVAC system, a new water heater, and a newer roof. Out back, a massive 19 x 12 enclosed porch provides excellent space and overlooks a spacious, flat backyard with a handy storage shed. The property also includes a 1-car attached garage. Conveniently positioned near local shopping and major commuting routes, this home perfectly blends fresh modern updates with everyday convenience. Finally, this home features a leased solar panel system (buyer to assume the lease), offering a great way to keep your monthly energy bills low!
| Middle School | High School |
|---|---|
| Kingsway Regional M.S. | Paulsboro H.S. |
| Price History | |
|---|---|
| 10/29/2026 | Listed $449,900 |
General Features
| Living Area | 2199 |
|---|---|
| Sewer | Public Sewer |
| Heating | Forced Air |
| Cooling | Central A/C |
| Possession | Settlement |
| Roof | Shingle |
| Zoning | RESIDENTIAL |
| Garage Spaces | 1.00 |
| Architectural Style | Bi-level |
| Construction Materials | Brick,Vinyl Siding |
| School District | GREENWICH TOWNSHIP PUBLIC SCHOOLS |
| Year Built | 1970 |
| Electric | 100 Amp Service |
| Levels | 2 |
| Tax Year | 2025 |
| Ownership | Fee Simple |
| Cool Fuel | Electric |
| Accessibility | None |
| County | GLOUCESTER |
| New Construction | No |
| Property Type | Residential |
| HOA | No |
| Subdivision Name | NONE AVAILABLE |
| Garage Y/N | Yes |
| Water Access Y/N | No |
| Other Structures | Above Grade,Below Grade |
| Full Baths | 2 |
| Status | ACTIVE |
| Directions | Harmony rd to myrtle ave,Left on Carson and right on Betty Rose. |
| City | GIBBSTOWN |
| Disclosures | Lead Based Paint - State |
| Senior Community Y/N | No |
| MLS Area | Greenwich Twp (20807) |
| Lot Size Units | Square Feet |
| Lot Size Square Feet | 9975.00 |
| Tax Assessed Value | 169500.0 |
| Tax Annual Amount | 6044.0 |
| Home Warranty Y/N | No |
| Structure Type | Detached |
| Condo/Coop Association fee Y/N | No |
| Bathrooms Full Main Level | 1 |
| Bathrooms Count Main Level | 1.00 |
| Price Per Sq Ft Total AG | 204.59 |
| Acceptable Financing | Cash,Conventional |
| Lease Considered Y/N | No |
| Vacation Rental Y/N | No |
| Total SQFT | 2199 |
| Standard Status | Active |
| Year Built Source | Assessor |
| Tax Lot | 00015 |
| Association Recreation Fee | No |
Interior Features
| Interior Amenities | Bathroom - Tub Shower,Combination Dining/Living |
|---|---|
| Heating Fuel | Natural Gas |
| Basement | Combination |
| Total Fireplaces | 1 |
| Hot Water | Natural Gas |
| Total Stories | 2 |
| Basement (Y/N) | Yes |
| Heating Y/N | Yes |
| Fireplace Y/N | Yes |
| Above Grade Finished Area | 2199 |
| Central Air Y/N | Yes |
| Total Bedrooms | 4 |
| Main Level Bedrooms | 3 |
| Below Grade Finished Area Unit Type | Square Feet |
| LivingAreaSource | Estimated |
| Laundry Type | Lower Floor |
| Below Grade Unfin Area Units | Square Feet |
| Below Grade Unfin SQFT Source | Estimated |
| Below Grade Finished Area Source | Assessor |
| Bedrooms Count All Lower Levels | 1 |
| Bedrooms Count Lower Level 1 | 1 |
| Bathrooms Full Lower Level 1 | 1 |
| Bathrooms Full All Lower Levels | 1 |
| Bathrooms Count Lower Level 1 | 1.00 |
| Bathrooms Count All Lower Levels | 1 |
| Above Grade Finished Area Source | Estimated |
| Above Grade Finished Area Unit Type | Square Feet |
| Total Baths | 2 |
Exterior Features
| Pool | No Pool |
|---|---|
| Parking Features | Concrete Driveway |
| Water Source | Public |
| Total Parking Spaces | 4 |
| Garage Features | Garage - Front Entry |
| Type of Parking | Attached Garage,Driveway |
| Foundation Details | Block |
| Spa | No |
| Water View Y/N | No |
| Lot Dimensions | 75.00 x 133.00 |
| Lot Size Acres | 0.23 |
| Lot Size Source | Assessor |
| Waterfront Y/N | No |
| Land Assessed Value | 36500.00 |
| Navigable Water Y/N | No |
| Water Oriented Y/N | No |
| # of Attached Garage Spaces | 1 |
| LotDimensionsSource | Assessor |
Amenities
- Foreclosure
- Views
- Short Sale
- New Construction
- Adult 55+
- Lease To Own
- No HOA Fees
- Furnished
- Primary On Main
- Air Conditioning
- Seller Finance
- Green
- Fixer Upper
- Horse
- Golf
- Fireplace
- Deck
- Garage
- Basement
- Pool
Property vs Single Family Average in 08027
Price
Taxes
Year Built
Visits
 © BRIGHT, All Rights Reserved
 All information deemed reliable but not guaranteed. All properties are subject to prior sale, change or withdrawal. Neither listing broker(s) or information provider(s) shall be responsible for any typographical errors, misinformation, misprints and shall be held totally harmless. Listing(s) information is provided for consumer's personal, non-commercial use and may not be used for any purpose other than to identify prospective properties consumers may be interested in purchasing. The data relating
